Start With Scope: Full Remodel vs. Targeted Updates
Before picking tile or researching faucets, the most valuable thing you can do is define exactly what this project is - and isn't. A full bathroom remodel typically involves replacing or relocating fixtures, gutting surfaces down to the studs, and touching plumbing or electrical systems. A targeted update stays cosmetic: new vanity top, fresh paint, better lighting.
Choosing the wrong category for your project is one of the most common planning mistakes homeowners make. If you pull tile expecting a cosmetic refresh and discover mold or rotted subfloor behind it, you've entered full-remodel territory whether you planned to or not. Our pre-renovation checklist helps you assess conditions and set realistic expectations before committing.
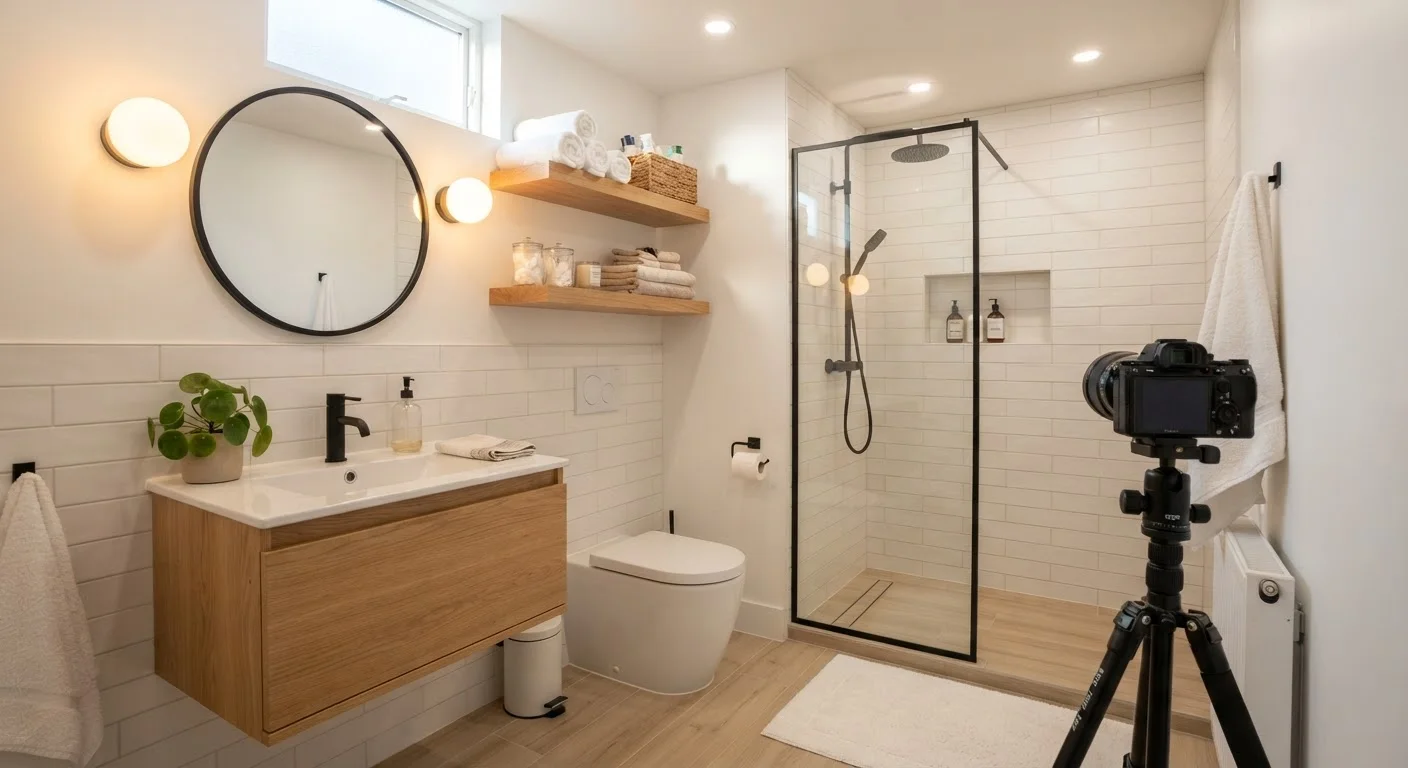
If your goals don't actually require gutting the room, consider whether targeted upgrades might be sufficient. Smaller bathroom improvements - like improved lighting, a new vanity, or smarter storage - can meaningfully transform a bathroom without touching plumbing or tile.
Define Non-Negotiables Before Design Shopping
Write down the two or three functional outcomes the remodel must deliver - better storage, an accessible shower, improved lighting - before looking at any products or finishes. These requirements should drive every subsequent decision, not the other way around. It's much easier to evaluate options when you have clear criteria.
Once scope is set, define your non-negotiables: layout changes, accessibility needs, or storage requirements that the finished space must address. Write these down before your first contractor conversation.
Layout Decisions and Plumbing Placement
The existing plumbing stack location is the single biggest constraint on your layout. Keeping the toilet, shower, and sink in roughly the same positions as today is far more affordable than moving them. Moving a toilet even a few feet can require rerouting the drain line beneath the subfloor - a significant labor cost in most markets.
That said, some layout shifts deliver disproportionate value. Rotating a vanity to face a window, converting a tub-shower combo to a walk-in shower, or swapping a swinging door for a pocket door can dramatically improve daily usability without moving supply lines.
~$12,000
Median U.S. bathroom remodel cost
According to the National Association of Realtors, mid-range bathroom remodels typically run between $10,000 and $15,000 depending on scope and region.
60-70%
Average cost recouped at resale
Remodeling Magazine's Cost vs. Value report has historically shown bathroom remodels recouping roughly 60-70% of project cost in resale value, though results vary by market.
3-5 weeks
Typical full remodel timeline
A full gut-and-replace bathroom remodel generally takes three to five weeks when trades are well-coordinated and materials are on hand before work begins.
When evaluating layout options, sketch your space to scale on graph paper - even rough sketches help you visualize clearance zones. Most building codes require a minimum of 15 inches from the toilet centerline to any side obstruction, and 21 inches of clear floor space in front of the toilet. These aren't suggestions - inspectors check them.
If terms like "wet wall," "P-trap," or "rough-in measurement" are unfamiliar, the home renovation vocabulary guide is a practical reference to bookmark before meeting with a plumber or contractor.
Waterproofing, Ventilation, and Code Basics
Two systems that homeowners often underinvest in - waterproofing and ventilation - are responsible for the majority of long-term bathroom failures. Neither is glamorous, but both directly protect the structure of your home.
Waterproofing: In wet areas (shower walls, tub surrounds, floors), tile alone is not a waterproof barrier. Water moves through grout lines and, over time, through tile itself. A properly installed membrane - applied to the backer board or substrate before tiling - is what actually keeps water out of the wall cavity. Ask any contractor you hire to specify which waterproofing system they use and where they apply it.
Waterproofing Failures Are Invisible Until Serious
Water damage behind bathroom walls can progress silently for months or years before visible signs appear. By the time you see staining, soft drywall, or mold at baseboards, the structural damage is often already significant. Investing in a proper membrane system during the remodel is far less expensive than remediation after the fact. Do not allow a contractor to skip this step to cut costs.
Ventilation: A bathroom exhaust fan isn't optional in most jurisdictions - and undersized fans are nearly as problematic as none at all. Fans are rated in CFM (cubic feet per minute). A general rule of thumb from the Home Ventilating Institute is one CFM per square foot of bathroom floor area. A fan that's too weak leaves humidity trapped, which feeds mold. Duct the fan to the exterior, never into the attic.
On permits: any project touching plumbing, electrical wiring, or structural elements will almost certainly require a permit in your jurisdiction. Unpermitted work can complicate a home sale, void insurance claims, and create liability. Verify your local requirements through your city or county building department before any work begins.
Fixtures, Surfaces, and Storage Planning
With layout and systems settled, surfaces and fixtures become your primary decisions. A few principles worth keeping in mind:
- Floor tile: Choose a tile rated for floor use (slip-resistance matters, particularly in wet areas). Larger format tiles can make a small bathroom feel more spacious but require a flatter substrate - any flex in the subfloor will crack grout lines.
- Shower walls: Larger tiles mean fewer grout lines, which means less maintenance. Grout color affects how quickly the surface looks dated - neutral grouts tend to age better.
- Vanity and sink: Measure your rough-in dimensions before selecting a vanity. A cabinet that's even an inch too wide can block a door swing or cover an electrical outlet.
- Storage: Recessed niches in shower walls are built before tile goes in - they can't be added later without demo. Plan them during the layout phase, not after.
Lighting deserves more attention than most remodels give it. Side-mounted sconces at face height reduce shadows better than a single overhead fixture. If you're adding circuits, consult a licensed electrician - bathroom circuits have specific GFCI and placement requirements under the National Electrical Code.
Specify your tile, vanity, and fixtures before demolition begins - not after. Lead times on some products run four to eight weeks, and a delayed order is the most common reason bathroom remodels stall mid-project.
Contractors often hold their schedule for a few days but can't absorb multi-week material delays without rebooking other jobs, pushing your timeline further.
When interviewing tile setters, ask specifically how they handle the transition between the shower pan and the wall tile - this junction is where most water intrusion failures originate.
A skilled installer can describe their method clearly; vague answers here are a meaningful signal about overall waterproofing knowledge.
Sequencing the Work and Managing Your Project
Bathroom remodels follow a logical sequence, and skipping steps - or doing them out of order - creates expensive problems. The general order is: demolition → rough-in (plumbing, electrical, HVAC) → inspections → waterproofing → backer board and tile → fixtures and vanity → trim and accessories → final inspections.
Inspections happen at defined stages, not just at the end. Rough-in inspections occur before walls are closed, so the inspector can see the work. If you close walls before the inspection, you may be required to open them again.
Don't Close Walls Before Inspections
Closing drywall or backer board before a rough-in inspection is one of the costliest mistakes in a bathroom remodel. If your inspector requires the walls opened, you lose the tile work, waterproofing, and labor applied on top. Schedule your inspection before any surface work begins over rough-in systems.
If you're hiring trades, coordinate carefully around inspection windows. Plumbers, electricians, and tile setters often work in sequence rather than simultaneously, and delays in one trade push back every trade that follows. Build buffer time into your timeline - most bathroom remodels take longer than initially projected, even well-managed ones.
Managing subcontractors yourself is feasible for experienced homeowners, but adds real coordination burden. If you've never run a multi-trade project, consider hiring a general contractor even if it costs more upfront - their job is managing exactly these dependencies. For a broader look at how layout changes ripple through a renovation, the trade-offs of structural changes article offers useful context on how decisions compound across a project.
This article is for general informational purposes only. Building codes, permit requirements, and trade licensing rules vary by location. Always verify requirements with your local building authority and consult qualified, licensed professionals before undertaking any plumbing, electrical, or structural work.