What Open-Plan Living Actually Means
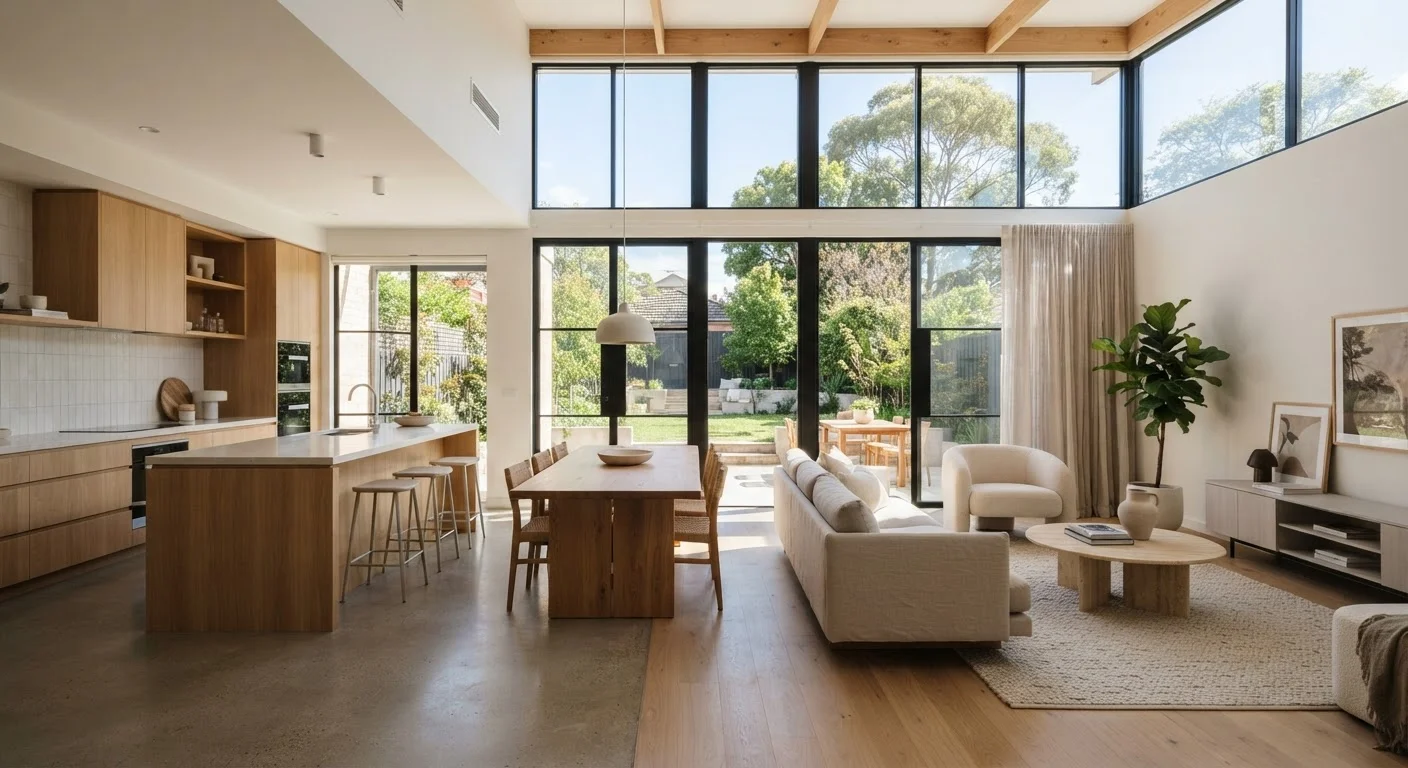
Open-concept floor plans eliminate or reduce the interior walls that traditionally separate the kitchen, dining room, and living area into distinct rooms. The result is a single, flowing shared space that has become the dominant layout preference in American residential construction and renovation over the past two decades.
The appeal is real: combined spaces feel larger, natural light travels further, and adults can stay connected to what's happening across the home - whether that's keeping an eye on children or staying part of a conversation while cooking. But like any structural change, removing walls creates new trade-offs alongside the gains.
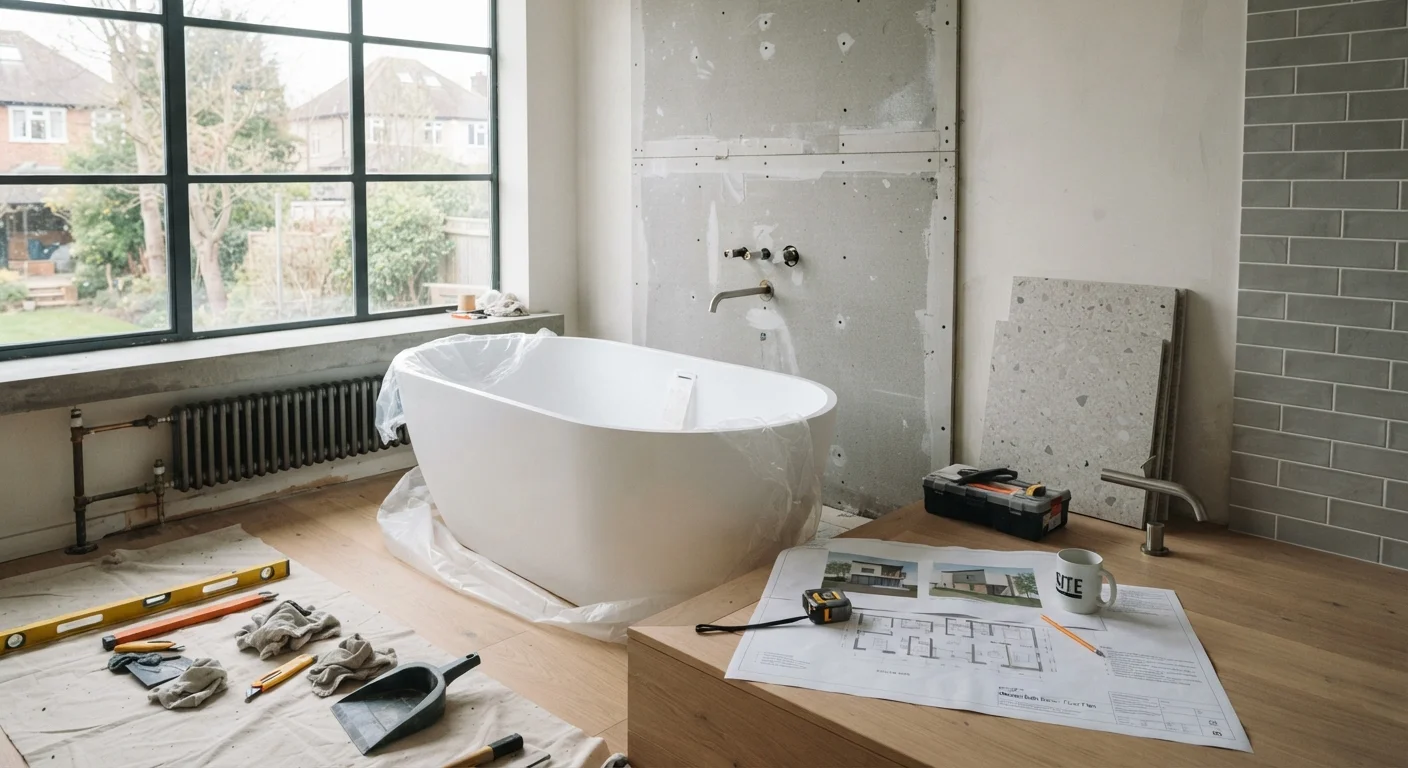
Before committing to demolition, it's worth understanding both sides. This is especially true because wall removal often involves load-bearing assessments, updated HVAC routing, electrical relocation, and local permits. These are tasks that typically require licensed professionals, not DIY shortcuts. See our room-by-room planning walkthrough for a sense of how structural renovation decisions compound quickly.
The Real Advantages
Improved natural light throughout the home
Without interior walls interrupting flow, windows in one area illuminate a much larger portion of the floor plan, reducing reliance on artificial lighting during daytime hours.
Better supervision for families with children
Sightlines from the kitchen to living areas allow adults to monitor children at play without leaving the room, a practical daily benefit for many families.
More sociable when entertaining guests
Hosts can remain part of conversations and activities rather than being isolated in the kitchen, making gatherings feel more inclusive.
Smaller homes feel more spacious
Removing visual barriers created by walls can make a modest square footage feel significantly larger, which matters in homes where adding square footage isn't feasible.
Beyond aesthetics, open plans can genuinely improve how a home functions day-to-day. Families with young children often find that a sightline from the kitchen to the living area reduces the need to physically move between spaces to supervise play. Entertaining becomes more natural when the cook isn't isolated behind a wall.
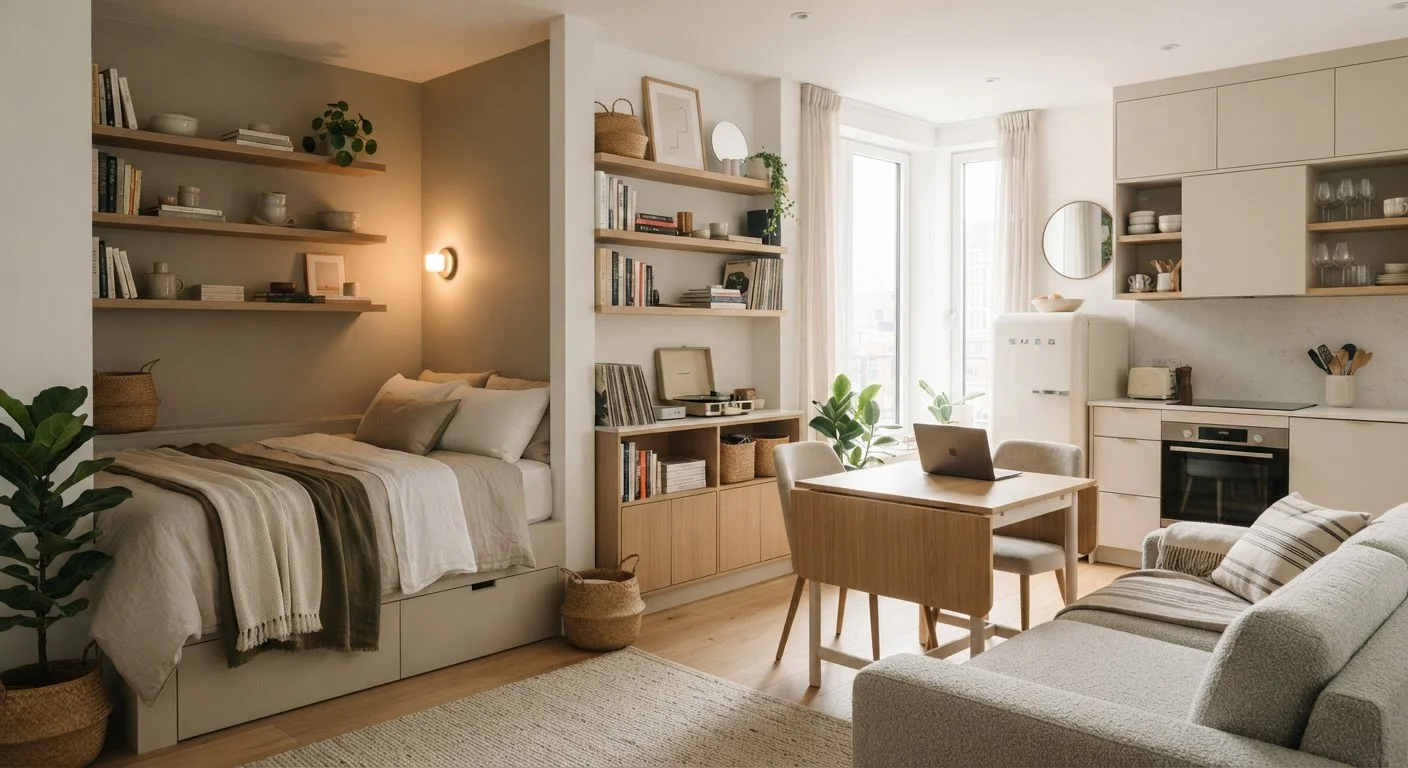
Resale value is frequently cited as a benefit, though this varies by market and buyer preference. More reliably, open layouts tend to make modest square footage feel less cramped - an effect that matters in homes where expanding outward isn't an option. If you're working with a smaller footprint already, the organizing approaches for smaller living spaces can help you think through how layout affects daily habits.
The Trade-offs Homeowners Underestimate
Noise travels freely with no containment
Television, kitchen appliances, and conversation all share the same acoustic space, making concentration or quiet difficult - a real problem for remote workers or mixed-schedule households.
Cooking odors spread throughout the living area
Without walls to contain them, strong cooking smells - including smoke, fish, or spicy foods - move freely into seating and sleeping-adjacent spaces.
Clutter is always visible from every angle
Dishes on the counter or toys on the floor are on display to the entire space, requiring more consistent tidiness than a closed-room layout demands.
Loss of privacy for household members
Adults working from home, teenagers wanting separation, or anyone needing a quiet retreat have fewer options in a fully open layout.
Structural changes are costly and regulated
Load-bearing wall removal requires engineering assessment, beam installation, permits, and licensed contractors - costs that often surprise homeowners expecting a simpler project.
Noise is the most commonly cited regret among homeowners who convert to open plans. Without walls to absorb and block sound, a television, a phone call, a blender, and a toddler's toys all compete in the same acoustic space. This becomes particularly significant for households where someone works from home or where family members keep different schedules.
Clutter also becomes more visible and harder to manage. In a traditional layout, a messy kitchen is hidden from the living room. In an open plan, every surface is on display from every angle. Maintaining a sense of order requires more consistent effort - something worth planning for honestly. The strategies for shared spaces with multiple people can help households with different habits navigate this challenge.
Privacy and Mental Wellbeing Matter Too
Research in environmental psychology suggests that access to quiet, visually private spaces supports stress recovery and concentration. Open-plan homes that eliminate all separation may inadvertently reduce restorative space for household members. This is worth weighing alongside the aesthetic and social benefits, particularly for households where managing daily stress is already a consideration.
What to Evaluate Before Making the Change
Start with your household's actual daily rhythms. Do people in your home need quiet zones for work, study, or sleep at different times of day? Is cooking a social activity or one that generates steam, smoke, and strong smells you'd prefer to contain? These aren't small details - they define whether an open plan will feel liberating or exhausting within six months.
Structurally, not every wall can be removed without significant cost and engineering. Load-bearing walls require a beam installation to carry the transferred weight - a project that almost always needs a structural engineer's assessment and a building permit. Budget accordingly, and verify your local requirements before any demolition begins.
~50%
Homeowners who cite noise as a post-renovation regret
Surveys from home renovation platforms consistently find that acoustic issues are among the most commonly underestimated consequences of open-plan conversions.
$3,000-$10,000+
Typical cost range for load-bearing wall removal
According to general contractor estimates, the range varies widely based on beam requirements, electrical/plumbing relocation, and local permit costs.
For homeowners who want more flow without full commitment, intermediate options exist: wider doorways, pass-through windows between kitchen and dining areas, or removing a single partition wall can improve connection without eliminating all acoustic separation. Flooring continuity - explored in our guide to hardwood flooring options - is one way to visually unify spaces without structural changes.
If the goal is better organization and use of space rather than structural renovation, a room-by-room decluttering approach may deliver more practical results with far less disruption.