The Dimension Most Rooms Waste
When a home feels cramped, the usual instinct is to declutter or find bigger furniture. But the most overlooked opportunity isn't on the floor - it's on the walls, above doors, and between the tops of cabinets and the ceiling. Vertical space is available in almost every room, and it's largely ignored.
Most American homes average eight to nine feet of ceiling height. That leaves several feet of usable wall above eye level sitting empty. Tapping into that zone can meaningfully reduce surface clutter, free up floor area, and make a room feel calmer - not just tidier. If you're already thinking about how your home is organized more broadly, the zones vs. categories framework is a useful lens for deciding what belongs where once you open up vertical real estate.
The seven strategies below cover the most practical ways to put your vertical space to work - across different rooms and different types of storage needs.
Floor-to-Ceiling Shelving
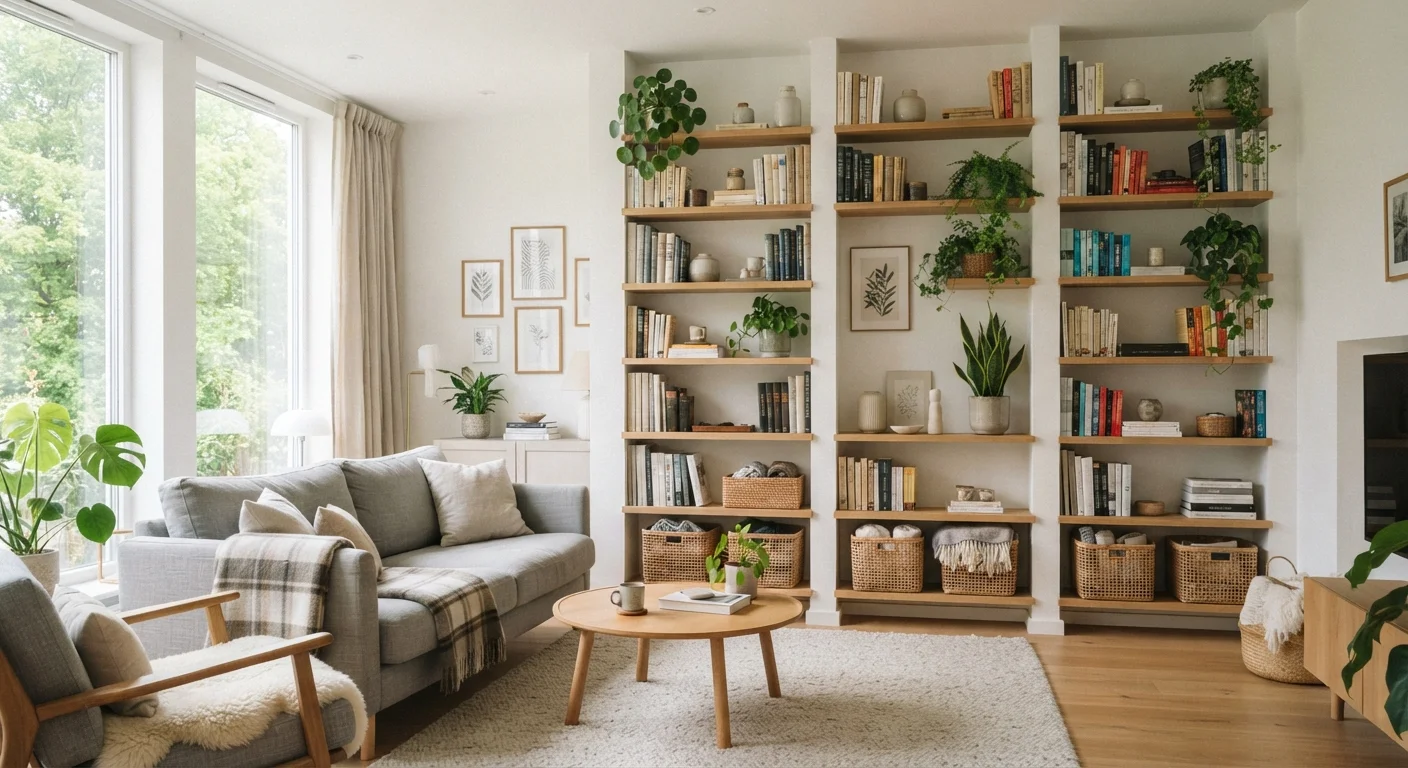
Standard bookshelves stop at five or six feet, leaving a foot or more of wall unused above them. Extending shelving all the way to the ceiling - or choosing taller units from the start - can nearly double a wall's storage capacity. Upper shelves work well for seasonal items, rarely used reference books, or decorative objects that don't need to be reached daily.
When mounting tall shelving, anchor it securely to wall studs. Freestanding units that reach the ceiling should be fastened to the wall to prevent tipping - this is a safety requirement, not optional.
Extending shelves to the ceiling can nearly double a wall's usable storage capacity.
Pegboards in Kitchens and Workshops
A pegboard turns a blank wall into an adaptable storage grid. In kitchens, pegboards can hold pots, utensils, cutting boards, and spice jars - freeing up drawer and cabinet space. In garages or workshops, they're ideal for tools, cords, and small hardware. The key advantage is flexibility: hooks and shelves can be repositioned as your storage needs shift without putting new holes in the wall.
Pegboards work best when items are returned to the same spot consistently. Outlining each tool's silhouette with a marker makes it easier to spot what's missing and maintain the system over time.
Pegboards offer adaptable, repositionable storage that evolves with your needs.
Over-Door and Door-Back Organizers
The back of nearly every door in a home is unused space. Over-door organizers - hung with hooks over the door frame, no drilling required - work in pantries for canned goods, in bathrooms for toiletries, in bedrooms for shoes or accessories, and in home offices for supplies. For small bathrooms especially, this approach adds meaningful storage without touching tile or plumbing. See also small bathroom upgrades that improve function for related no-demo ideas.
Check door clearance before installing - some organizers add enough depth that a door won't close fully against its frame.
The back of every door is usable storage that requires no drilling or renovation.
Floating Wall Shelves in Transition Zones
Entryways, hallways, and the space above a couch or bed are prime candidates for floating shelves. These narrow, wall-mounted surfaces handle items that tend to pile up elsewhere - keys, mail, bags, chargers, books. Because they're mounted above furniture or traffic zones, they don't consume usable floor area at all.
Floating shelves look cleanest when grouped in a consistent arrangement and loaded with a mix of functional and visual items. Keeping them from becoming dumping grounds requires some ongoing discipline, but the one-in-one-out rule applies naturally here.
Floating shelves above furniture recover transition-zone wall space without using floor area.
Stacked Wall Cabinets in the Kitchen
Many kitchens have a gap of eight to twelve inches between the tops of upper cabinets and the ceiling. That gap is usually filled with dust and decorative objects nobody needs. One option is to replace existing upper cabinets with taller units that reach the ceiling. Another is to add a second, shallower cabinet row above existing ones - useful for storing appliances, bulk pantry items, or seasonal kitchenware.
Either approach typically involves cabinetry work that benefits from professional measurement and installation, particularly if it affects the structural framing around windows or ventilation.
The gap above kitchen cabinets is one of the most consistently wasted spaces in American homes.
Vertical Bike and Sports Equipment Storage
Bikes, yoga mats, skis, and similar gear tend to spread horizontally across garages and mudrooms because that's how people set them down. Wall-mounted vertical hooks and racks flip this habit. A bike hung vertically on a wall hook takes up roughly one square foot of floor projection rather than four to six. Similar systems exist for surfboards, kayak paddles, golf bags, and climbing gear.
The garage wall is often underused compared to floor and ceiling space. For smaller apartments where space is tighter still, apartment-specific organization strategies address how to adapt these principles in compact settings.
A bike hung vertically on a wall hook projects roughly one square foot instead of six.
Open Shelving in the Bathroom
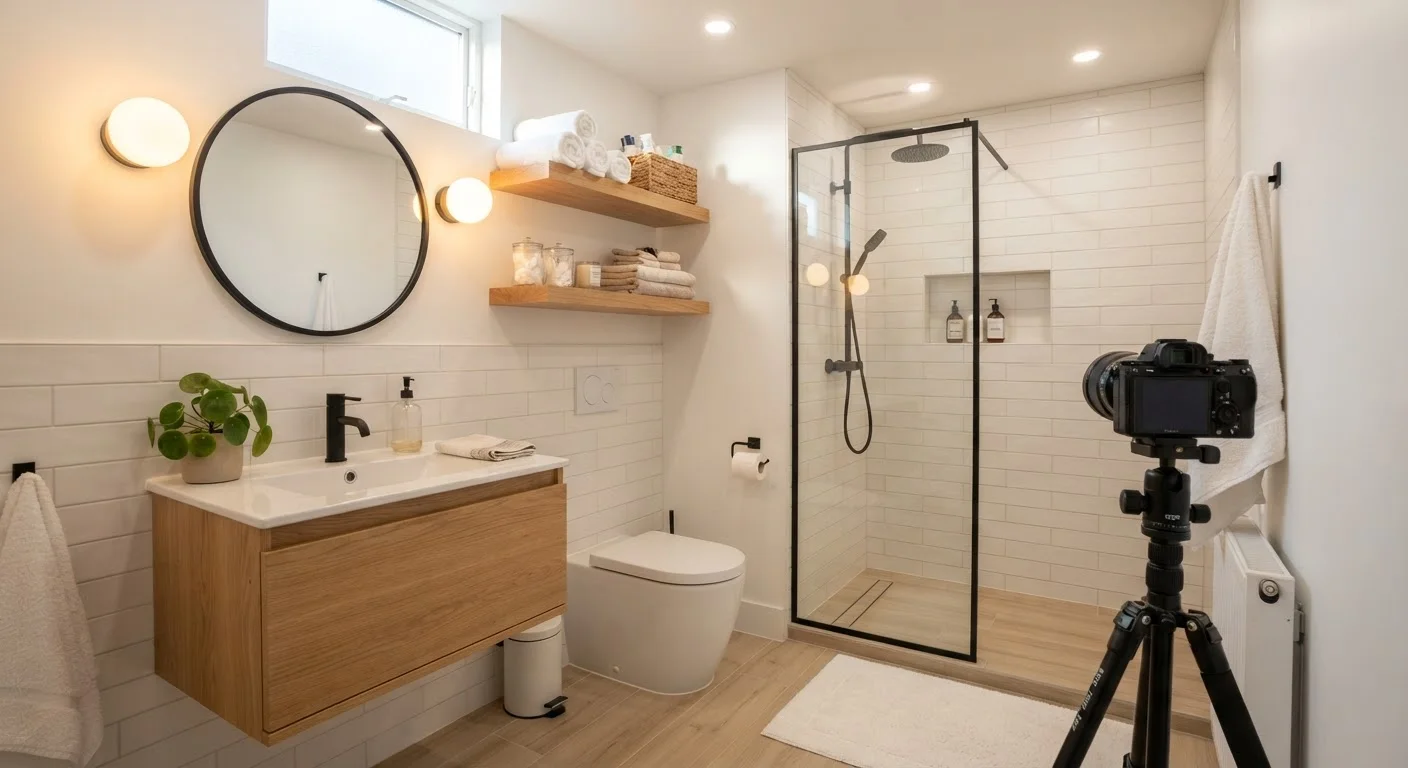
Bathroom walls above the toilet, beside the mirror, or over the door are consistently left bare. Narrow open shelves in these spots can hold toiletries, folded towels, and everyday items that otherwise crowd the sink counter. Humidity matters here: solid wood shelves should be sealed or replaced with moisture-resistant materials like painted MDF, metal, or glass-and-chrome options.
Open bathroom shelving works best when it holds a small, curated set of items rather than everything from under the sink. Pair it with a container or small basket to keep loose items corralled and the shelf easy to wipe down.
The wall above the toilet is among the most consistently ignored storage opportunities in a bathroom.
Putting It All Together
The best vertical storage setups don't happen all at once. Start with the room where clutter consistently builds up - likely the kitchen, entryway, or bathroom - and add one element. Live with it for a few weeks before tackling the next space.
Start With a Single Wall
When adding vertical storage, resist the urge to overhaul every room at once. Pick one wall in the space with the most daily friction - often the kitchen or entryway - and install one solution. A focused approach helps you see what actually gets used before committing to larger changes elsewhere.
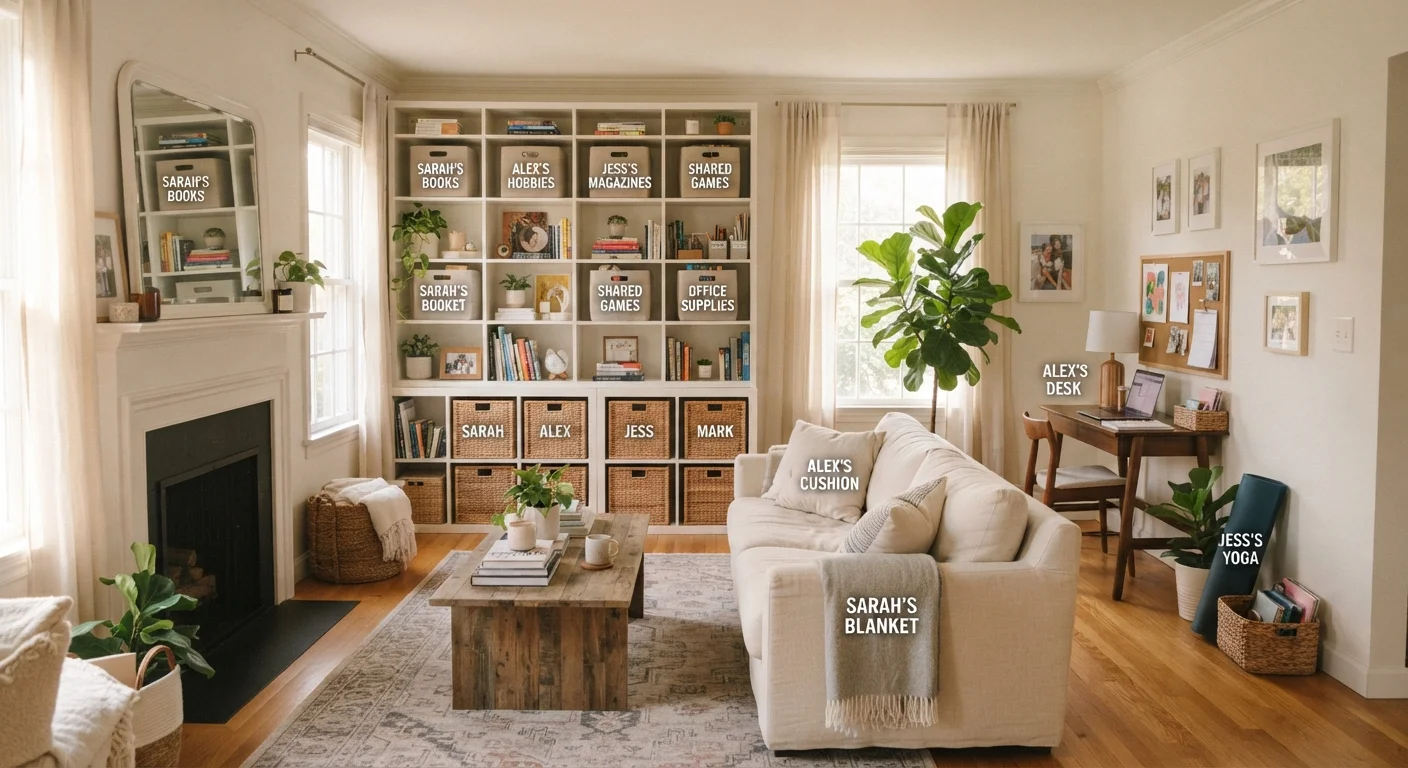
If you share your home with others, vertical changes work best when everyone understands the system. The strategies for organizing shared households can help prevent new wall storage from becoming one person's solution and everyone else's frustration.
Vertical space isn't a shortcut around thoughtful organization - it's an extension of it. Used well, it turns underused walls into a calmer, more functional home without a single square foot of renovation. For more ways to improve function room by room, explore the Home Improvement hub.